
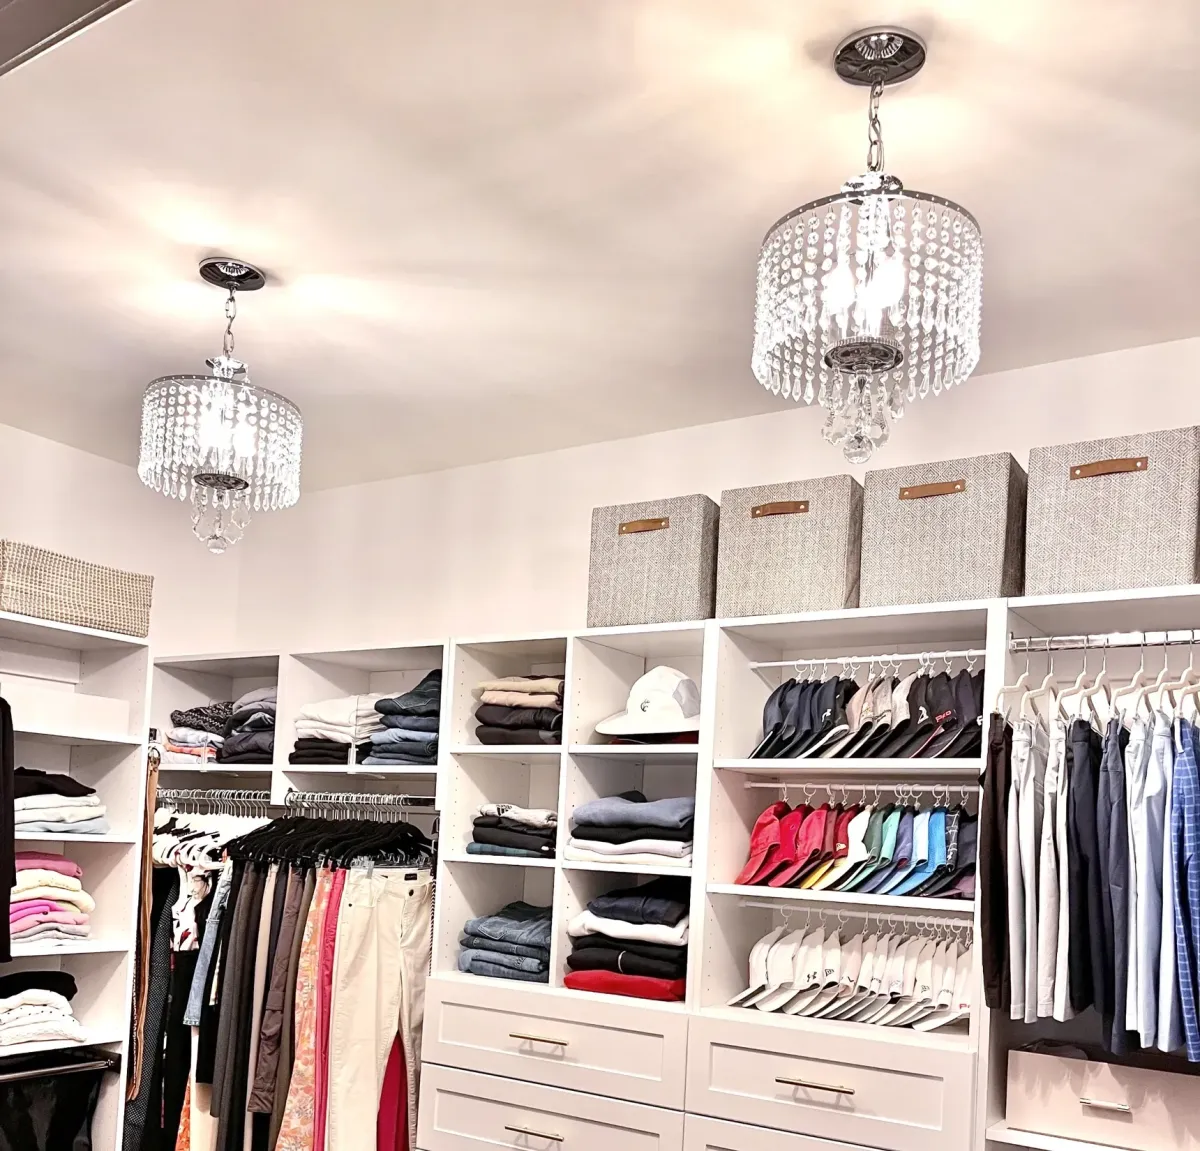
How to Design a Closet Around Your Wardrobe, Not Just Your Space
To design a closet for your wardrobe, inventory what you plan to store, measure how much usable space each category needs, and map those requirements onto the room. Prioritize everyday access, garment lengths, shoes, handbags, and the way you put things away. Finishes and decorative details come after you know the layout can support your belongings.
Two closets with identical dimensions may need very different interiors. One woman may wear mostly dresses and want generous long-hanging space. Another may need drawers for casual clothing and shelves for shoes. A room measurement tells you what can fit inside the space; a wardrobe assessment tells you what should go there.
Start with the wardrobe you intend to keep
Review your clothing and accessories before committing to a layout. Remove things that belong elsewhere and make decisions about items you no longer use. You do not need a perfectly edited wardrobe to begin the conversation, but you do need a realistic sense of what the finished closet must hold.
Include items stored outside the closet if you want to bring them into the new design. Seasonal clothing under a bed and handbags in another room still need to be counted. If your lifestyle is changing, use How to Build a Wardrobe That Works for Your Life Today to think through the wardrobe you are planning to support.
Measure hanging needs by garment type
Separate short-hanging clothing from pieces that require uninterrupted height. Hang garments on the type of hanger you expect to use, spread them comfortably enough to remove and return items, and measure the rod space they occupy. Record long dresses, coats, and other unusually lengthy pieces separately.
Measure the hanging drop of representative garments from the top of the hanger hook to the lowest hem. That gives the designer a useful picture of the clearance your wardrobe requires. Also identify especially bulky pieces that occupy more depth or width than their item count suggests.
Avoid assuming that every section should have two rods. Double hanging can be useful for shorter garments, but it can leave long clothing dragging over a lower rod or shelf. The appropriate balance comes from your actual collection.
Test folded storage with real clothing
Fold representative garments the way you intend to store them and measure the resulting stacks or rows. Thick sweaters and slim knit tops have very different space requirements. If you prefer to file-fold items in drawers, test the height and depth that method requires.
Think about the way you retrieve clothing too. A deep shelf may accommodate a large stack but make the back row difficult to use. A drawer can improve visibility for some categories, yet it also requires opening clearance and enough room for you to stand comfortably. Choose the format that works with your habits and the available space.
Give shoes and handbags specific requirements
Count shoes by type, then measure representative pairs in the orientation you prefer to store them. Include the tallest boots, the longest shoes, and any styles whose shape makes them unusually bulky. Adjustable shelves can be helpful when your collection includes different heights.
For handbags, measure the body of the bag and account for handles when you want them to stand upright. Decide which bags you want visible and which can be stored in their protective coverings. Display space should reflect your collection and priorities rather than a photograph of someone else's closet.
Include belts, scarves, jewelry, sunglasses, and other accessories in the assessment. Their storage may be compact, but they still need a location that makes them easy to use and return.
Map the room and its constraints
Record the room dimensions, door and window locations, ceiling changes, trim, and fixed features. Note outlets, switches, vents, and any access areas that must remain available. Door swings, drawer movement, and the route into the closet all affect which layouts are practical.
Use What to Measure Before Meeting With a Closet Designer to prepare your starting information. Preliminary measurements help the conversation; the professional responsible for the design and installation should verify the dimensions and installation requirements before fabrication or ordering.
If you are exploring a ready-to-assemble system, check the exact product's current requirements. For example, IKEA's PAX planning guidance distinguishes frame dimensions from the extra clearance needed for different door configurations. That is a useful reminder that a unit fitting on paper does not settle every installation detail. (IKEA PAX planning guidance)
Design for the way you move through the space
Place frequently used categories where you can reach them comfortably. Keep heavier belongings lower and give occasional items a location that does not interfere with everyday dressing. If two people share the closet, discuss who uses which areas and whether they need access at the same time.
Walk through an ordinary morning in the proposed layout. Can you open the needed drawer while the entry door is open? Can you remove a handbag without lifting several others? Can you reach your shoes without moving a hamper? These questions reveal conflicts that a tidy drawing can hide.
Be equally specific about mobility and reach preferences. A high rod or deep pullout that looks efficient may be inconvenient for the person using it. Share those needs with the designer early so they inform the layout.
Leave room for normal use and reasonable change
A design filled to its limit on installation day can be difficult to maintain. Plan for clothing to return from the laundry, for a seasonal shift, and for the modest changes you reasonably expect. Avoid choosing an arbitrary allowance without considering what will actually happen in your household.
Adjustable components can make later changes easier where the system allows them. Discuss whether shelves or rods can move, what that adjustment involves, and which parts are fixed. Flexibility is most useful when it addresses a plausible change in your wardrobe.
Choose finishes after the layout works
Once the practical plan is clear, select finishes, hardware, lighting, and display details that create the feeling you want. A boutique-style closet can be simple: consistent hangers, well-spaced shelves, an attractive tray, and a clear view of your clothing can do a great deal.
Review the plan against your original inventory before approving it. Confirm where each category will live and ask about any trade-offs. If adding an island reduces the walking space or removes needed hanging capacity, decide whether its benefit is worth that cost in your particular room.
After installation, How to Organize Your Closet: A Step-by-Step Guide to Creating a Closet That Works helps turn the new layout into an everyday system. To prepare for planning, Explore Closet Design Resources in the You Have Arrived! Closet Confidence Resource Library™. The most successful design decisions begin with a clear picture of what the closet needs to hold and how you want to use it.