
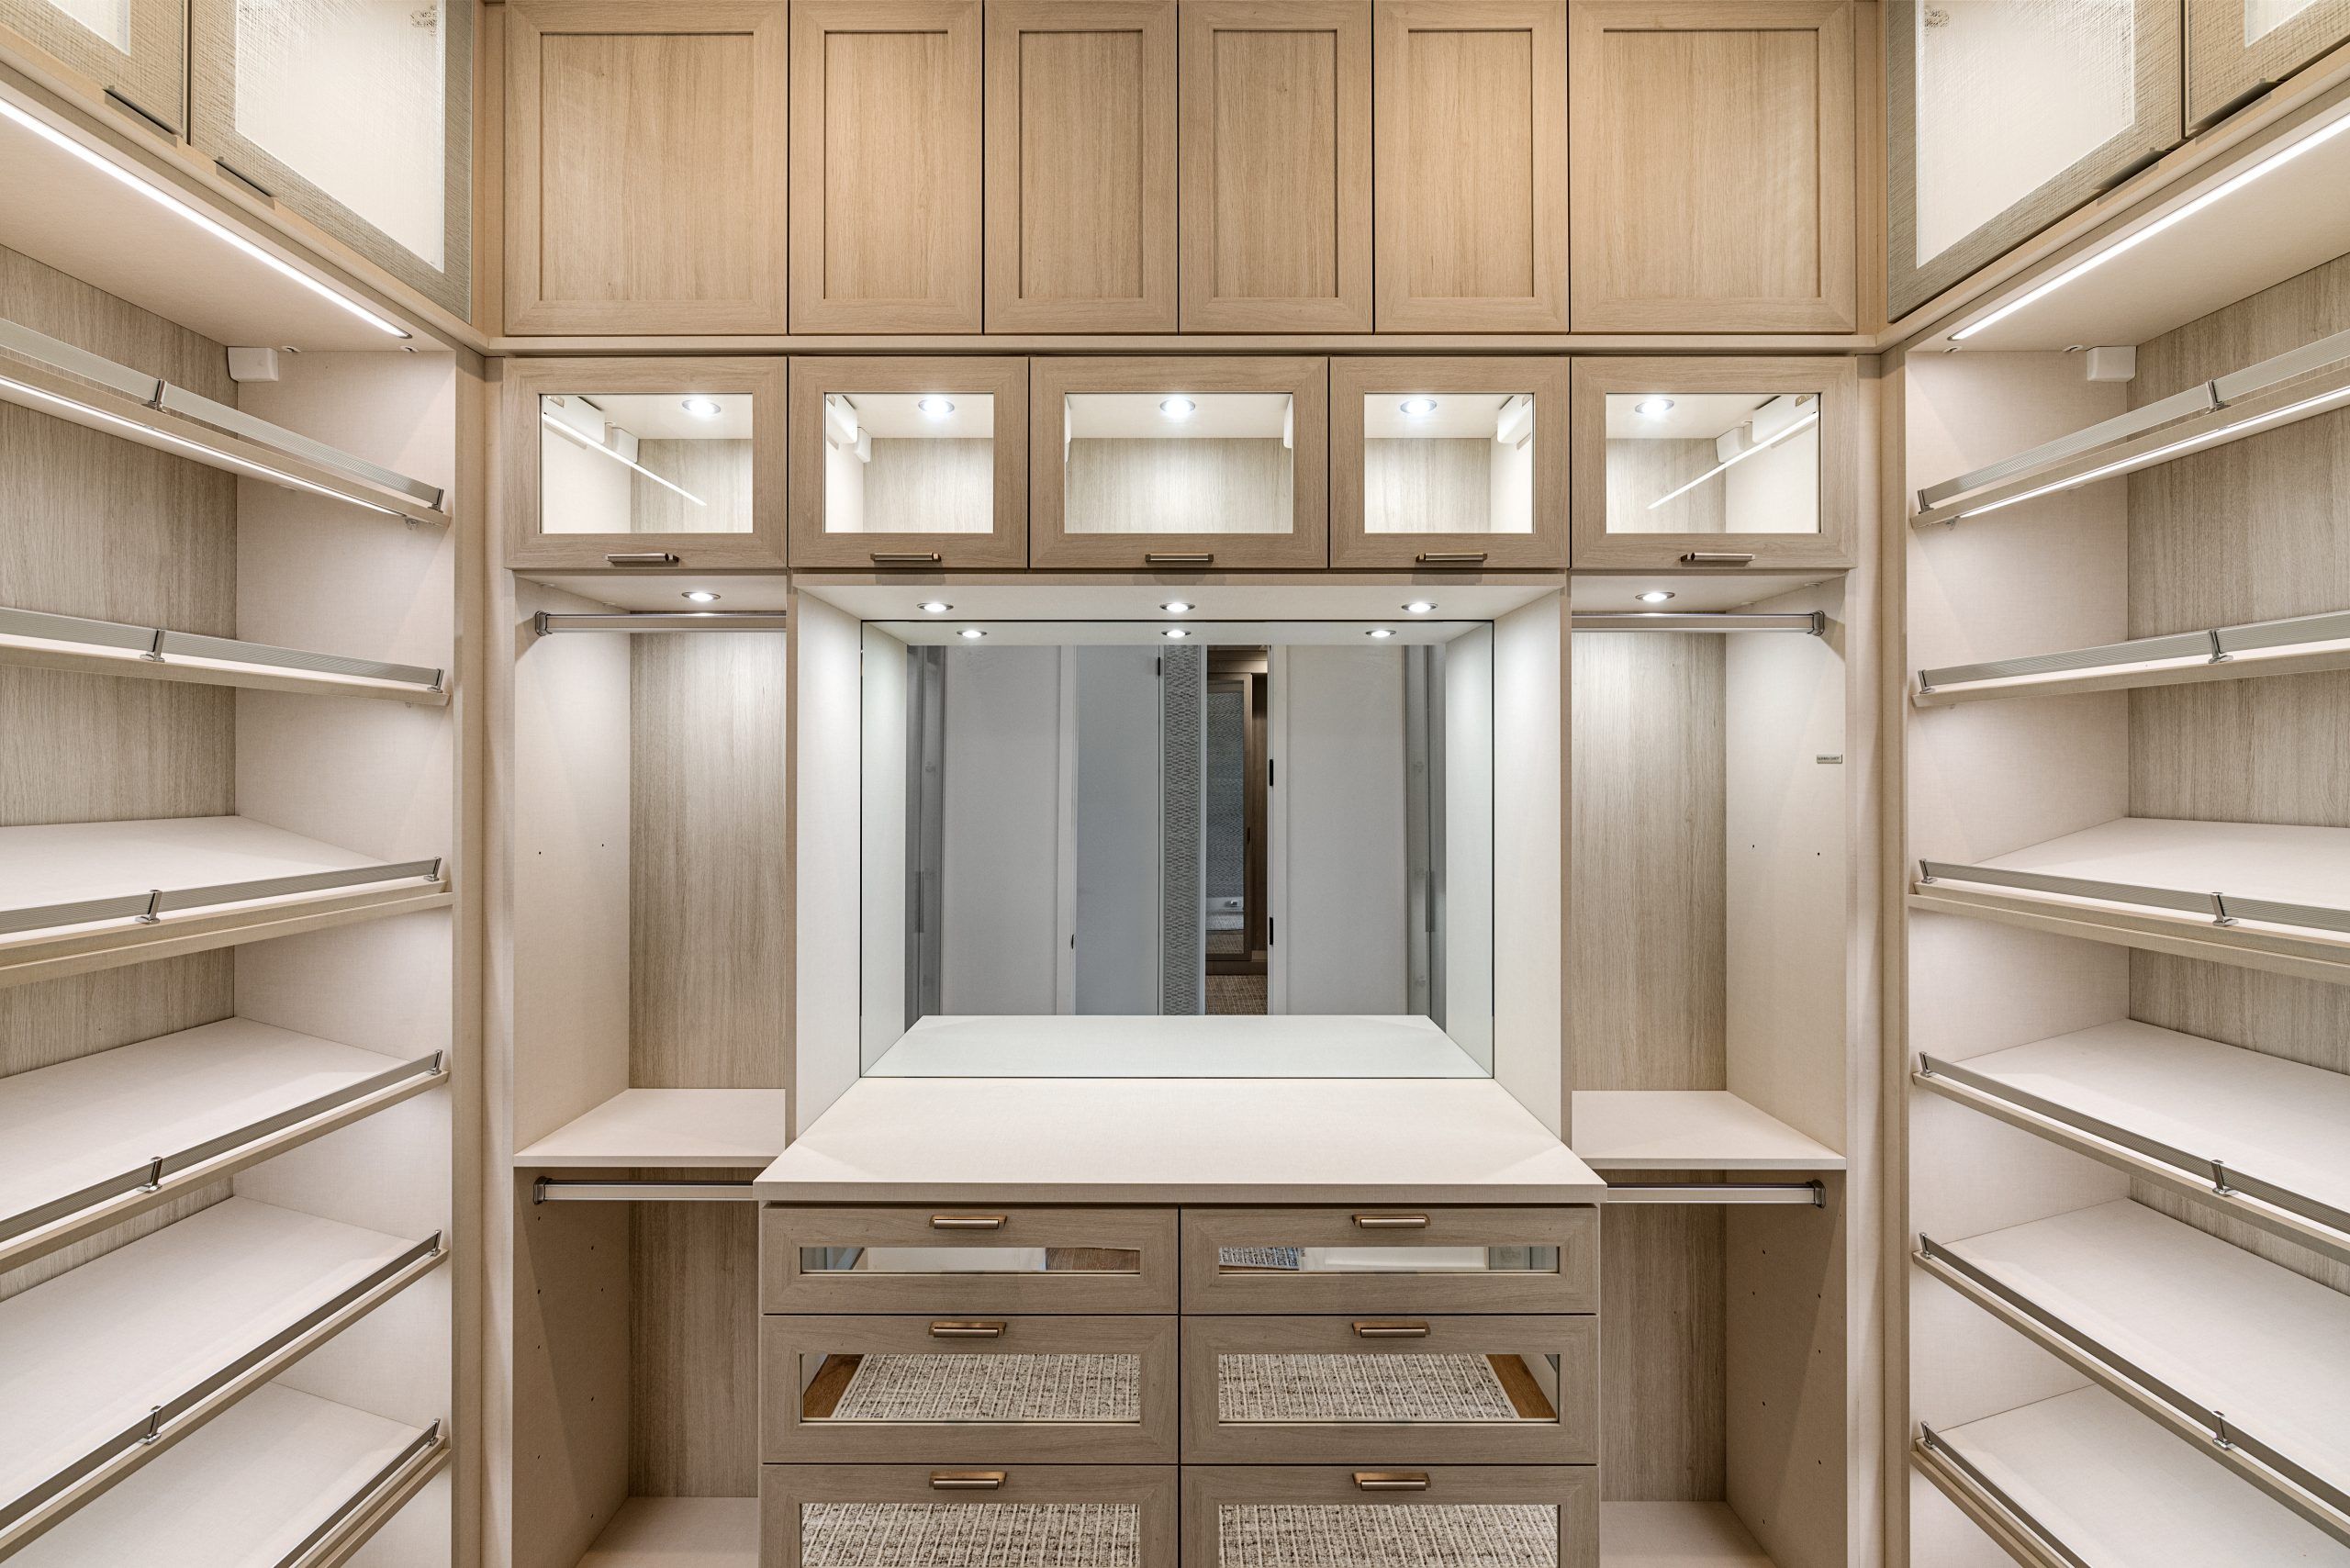
What to Measure Before Meeting With a Closet Designer
Before meeting with a closet designer, measure the room's width, depth, and height; the location of doors, windows, and fixed features; and the storage space your wardrobe requires. Include hanging lengths, folded clothing, shoes, and handbags. Treat these as preliminary planning measurements and have the responsible professional verify the final design and installation dimensions.
Your goal is to make the first conversation more useful. A rough sketch, clear photos, and measurements labeled consistently can communicate your needs far better than a single estimate of the closet's size. Ask the designer whether they have a preferred measurement form before you begin.
Sketch and label each wall
Draw a simple view of the closet from above and label the walls A, B, C, and so on. Use those labels on photos and measurement notes. Choose one unit of measurement and record it throughout so that every number has an unambiguous meaning.
Measure wall to wall, the depth of the space, and the floor-to-ceiling height. Take readings in more than one location where practical, especially if the room appears uneven. Record differences instead of averaging them or assuming the largest measurement applies everywhere. Mark slopes, soffits, recesses, and other changes in the room's shape.
Record openings and the trim around them
Measure the door opening and its position along the wall. Record the usable opening separately from the full span occupied by the frame and trim. For a window, note its width and height, the height of the sill above the floor, and its distance from an adjacent corner.
Show which way doors swing and how sliding or folding doors affect access. Include baseboard height and projection, along with trim that may interfere with a unit sitting against a wall. A photograph is helpful, but it cannot replace a labeled dimension when the designer needs to plan around an obstruction.
Locate fixed features
Mark outlets, switches, vents, pipes, access panels, and existing fixed fixtures. Measure their location from a consistent reference point, such as the same wall corner, and include their height from the floor when relevant. Note anything you cannot measure accurately so the designer knows what needs checking.
Discuss what must remain accessible and whether any feature can be moved by the appropriate professional. Avoid assuming that a vent, outlet, or access panel can simply be covered by cabinetry.
Measure hanging clothing as it will be stored
Group the clothing you intend to keep by short and long hanging needs. On your intended hangers, give the clothes enough room to slide and record the rod length each group occupies. Count garments as supporting information, but do not rely on count alone; a bulky coat needs a different amount of room than a lightweight blouse.
Measure from the top of the hanger hook to the lowest hem for your longest garments and representative shorter pieces. Note whether trousers will hang folded or full length. Include seasonal items stored elsewhere if the new closet needs to accommodate them.
Measure folded items and accessories
Prepare a representative stack or row of folded clothing and record its width, depth, and height. Note how many comparable stacks or rows you need. For shoes, measure actual pairs and include the height of tall boots. For handbags, account for the bag's width, depth, and total height in your preferred storage position.
Identify anything unusual, such as wide-brimmed hats, long necklaces, luggage, or equipment that must share the space. These are the belongings most likely to be overlooked if planning begins and ends with clothing counts.
Bring a clear set of priorities
Alongside your measurements, describe the problems you want the designer to solve. Perhaps you need more long hanging, visible handbag storage, or drawers that are easier to reach. Separate essential requirements from features you would enjoy if space and budget allow.
How to Design a Closet Around Your Wardrobe, Not Just Your Space explains how those measurements inform the larger plan. If you are still assessing what belongs in the closet, begin with How to Organize Your Closet: A Step-by-Step Guide to Creating a Closet That Works.
Bring your notes, sketch, photos, and any uncertain measurements to the consultation. Use the Measuring Your Wardrobe Guide to support your preparation, and ask the designer to confirm how final site measurements will be handled before anything is ordered or built.